The Mechanical Is Their Scope. The Control Is Ours.
Nobody finds out the IDF closet hit 96 degrees on Saturday until the switch is dead on Monday. Nobody notices the building heated an empty floor all weekend until the bill arrives. Nobody thinks about the pipe in the vestibule until a tech opens the door on January 2nd. Commercial climate problems are rarely mechanical failures. They are visibility failures, and the fix is a sensor, a schedule and somebody who gets a text at 2am.
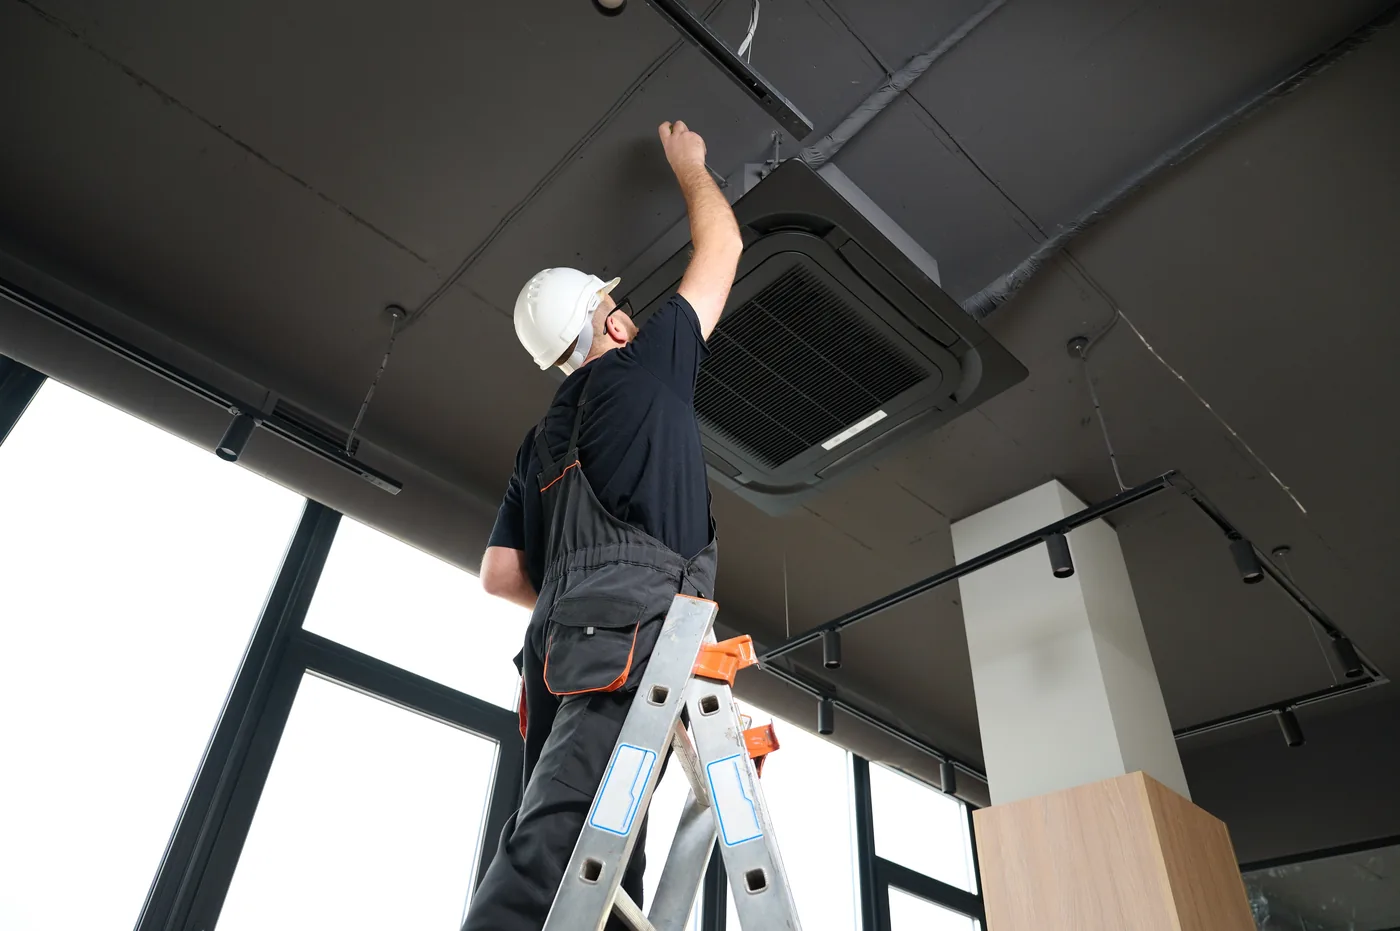
What We Do, And What We Do Not Do.
We are not your mechanical contractor. We do not touch ductwork, refrigerant, gas piping or equipment replacement, and we do not size a rooftop unit. If your RTU is failing, that is a mechanical call and we say so on day one.
What we own is the control and monitoring layer on top of the mechanical:
- Zoning and thermostat control across a tenant space: communicating controllers on RTUs, mini-splits, radiant and unit heaters.
- Remote and multi-site access: eleven locations, one dashboard.
- Integration with occupancy, access control, lighting and an existing BMS.
- Scheduling, setback and holiday exceptions by zone and tenant.
- Energy reporting by zone or tenant.
- Sensors and alerting — temperature, humidity, leak, door, low-temp — with escalation that reaches a person.

How We Coordinate With The Mechanical Contractor
Their scope ends at the equipment and the control terminals. Ours starts there. We take the sequence of operations, confirm what each unit accepts — conventional terminals, a communicating bus or a BACnet interface — and issue submittals against theirs. We respond to RFIs directly and commission with their tech on site, so nobody is guessing whose relay is chattering. One scope line, one number to call.
Server Rooms And IDF Closets: A Small Sensor Against A Big Loss.
This is the most neglected square footage in a commercial building, and where we get called after the damage. A closet with 2 kW of network gear dumps about 6,800 BTU per hour into a room the size of a parking space. Close the door, lose the supplemental cooling, and a small MDF or IDF climbs 20 to 30 degrees in under an hour. There is no alarm on a rack. The switch gets hot, throttles, stops.
The numbers worth knowing:
- ASHRAE’s recommended envelope for network and server equipment is roughly 64 to 81 degrees Fahrenheit, with an allowable ceiling near 90 for common classes.
- UPS battery service life roughly halves for every 15 degrees above 77 degrees. A closet running at 92 degrees is quietly consuming the batteries you are counting on.
- Rate-of-rise catches failures thresholds miss. An alert on more than 5 degrees of rise in 10 minutes tells you the cooling died at 74, instead of telling you at 90 when the damage is underway.
What we install: a temperature and humidity sensor at the top of the rack where air is hottest, a leak sensor under nearby piping, a door contact, and a gateway that escalates by text, email and phone. Warning at 80, critical at 90, rate-of-rise on top. Where a rack PDU supports it we trend the circuit, because a rising amp draw is often the first sign a fan failed.
In Cold Climates, Humidity Is The Problem, Not Cooling.
Where the heating season runs most of the year, every month is a dehumidification event you did not ask for. Interior relative humidity in a heated building routinely falls to 15 to 20 percent in January, below what almost every sensitive material tolerates.
Where it matters, and what we monitor to:
- Document and record archives: 65 to 70 degrees, 35 to 45 percent RH. Paper embrittles below that band and cockles above it.
- Wine storage: 55 degrees, 60 to 70 percent RH. Corks dry out fast in a hard winter.
- Cigar humidors: 68 to 70 degrees, 68 to 72 percent RH, tight tolerance, continuous logging.
- Medical, dental and pharmacy: controlled room temperature with continuous logging, plus refrigerated storage monitored with a buffered probe and independent alarming. Your protocol requires a documented log, not a thermometer somebody reads.
- Instrument, millwork and finished-goods storage: 35 to 45 percent RH to stop seasonal movement and cracking.
We monitor and alarm. Where mechanical humidification is required, that equipment is their scope and we control and log it.
Freeze Protection: The Empty Building Over A Long Weekend.
A commercial building in a cold climate, empty Thursday to Monday over a holiday, with a boiler lockout or a failed unit heater and outside air below zero, is one of the most expensive events an owner can have. Water runs for days before anyone opens a door.
Low-temp sensing goes where the building is coldest, not where it is convenient: exterior wall cavities with piping, the sprinkler riser room, unheated vestibules, the far corner of a warehouse away from the unit heaters, any roof-level run.
Escalation is what makes it work. A text at 45 degrees is a warning. A phone call at 40 is an emergency. Where a motorized shutoff valve exists on the main, a leak sensor closes it automatically instead of waiting for someone to drive in.
We build the holiday exception into the schedule rather than leaving it to memory. The building does not go to full setback on a night forecast below 10 degrees, and the alert list does not point at a phone nobody is carrying.
Occupancy, Access Control And Not Heating An Empty Floor.
The most useful climate integration is the simplest. The space conditions itself when someone arrives.
- The building warms on the first badge swipe. Access control tells the schedule someone entered at 6:12am, and the zone comes off setback then, not at a fixed 5:30 that is wrong four days a week.
- The last swipe out drops it back down, with a timer for the cleaning crew.
- A conference room pre-conditions from the calendar, thirty minutes ahead of a 20-person meeting, then returns to setback.
- After-hours overrides are logged, so a landlord bills tenant HVAC use with a record rather than an argument.
- Occupancy sensors installed for lighting code do double duty on the climate side with no extra hardware.
A Full BMS, Or Something Lighter?
The question we get most from buildings between 8,000 and 50,000 square feet, and the honest answer is not the one a controls vendor gives.
If you already have a BMS — Niagara, Johnson Controls, Siemens, Honeywell, Distech — we integrate over BACnet/IP or MS/TP, put our sensors and alerts on it, and stay in our lane. Replacing a working BMS is rarely the right call.
If you do not have one, you may not need one. A full building automation system typically takes six to nine months of engineering. For a tenant space with four to twelve rooftop units and no central plant, a networked thermostat and sensor platform delivers zoning, scheduling, setback, remote access, alerting and reporting in weeks.
Where the lighter approach genuinely loses, and we will say so before you buy:
- No VAV box control and no central plant sequencing. Chiller, boilers or a large VAV system means a BMS.
- No demand limiting or utility program participation at BMS depth.
- Trend logging is thinner. A year of five-minute data for a commissioning agent means a BMS.
- On a large new build the energy code may require building automation outright. Confirm with the AHJ before planning around a lighter platform.
How The Work Actually Goes.
Survey And Sequence Of Operations
We walk the space with you and, where possible, your mechanical contractor. You get a written sequence of operations, a sensor and zone map, a device schedule and a written proposal before anything is ordered.
Submittals And Rough-In
Submittals issue in the format the bid set expects. Sensor and controller locations get set against the reflected ceiling plan, cabling is plenum-rated where required, and home runs land at the MDF or IDF.
Commissioning And Alert Testing
We commission with the mechanical tech on site. Then we trip every sensor. Every low-temp, leak and threshold alarm is physically tested and escalation verified to a real phone, because an untested alert is not an alert.
Training And As-Builts
Your facility staff learn the dashboard, the override rules and the escalation list. You get as-builts, a sensor map, credentials and a sequence the next person can read.
New Build vs. Occupied Tenant Space
On a new build or full tenant improvement, controls belong in the bid set alongside the mechanical scope. Sensor and thermostat locations get coordinated before the ceiling closes, low-voltage pathway shares the rough, and commissioning is scheduled with the mechanical contractor against the CO date.
In an occupied building we start with the risks already live: the unmonitored IDF closet, the exterior wall piping, the storage room with no humidity data. Those get sensors and alerting in a single visit, with no disruption. Zoning and thermostat replacement follow after hours, one unit at a time, and the space is conditioned every morning. Existing wiring at thermostat locations often gets reused, worth checking before anyone quotes new pathway.
FREQUENTLY ASKED QUESTIONS
Commercial Climate Questions We Get Constantly
No. We are not a mechanical contractor. We do not touch ductwork, refrigerant, gas piping or equipment replacement. We own the control and monitoring layer: thermostats and zone controllers, sensors, scheduling, alerting, integration and reporting. We coordinate with your mechanical contractor and commission with their tech on site.
ASHRAE’s recommended envelope for network and server equipment is roughly 64 to 81 degrees Fahrenheit, with an allowable ceiling near 90 for common classes. UPS battery service life roughly halves for every 15 degrees above 77. We alarm at 80, escalate at 90, and add a rate-of-rise alert so a cooling failure is caught before the room reaches a threshold.
They prevent the expensive part, which is water running for three days in an empty building. Low-temp sensors go where the building is coldest — exterior wall cavities, sprinkler riser rooms, vestibules, unheated warehouse corners — and escalate by text at 45 degrees and by phone at 40. Paired with a motorized valve, a leak sensor closes the main automatically.
Often not. If you have a chiller, boilers or VAV boxes, yes. For a tenant space with four to twelve rooftop units and no central plant, a networked thermostat and sensor platform delivers zoning, scheduling, alerting and reporting without a full BMS. On a large new build, confirm code with the AHJ first.
Sensors and monitoring in an occupied building are typically a one-day visit. On a tenant improvement, low-voltage rough-in runs alongside the mechanical and electrical rough and adds days, not weeks, with commissioning and alert testing taking two to four days at the end. Scheduled against the rough-in inspection, controls do not sit on your critical path.
You call us. On our 24/7/365 service plans, after-hours calls are triaged that night. Most controller, gateway and schedule faults are corrected remotely before your staff arrives, and anything mechanical goes to your HVAC contractor with the trend data attached so they are not diagnosing blind. See our service plans.
One Control Layer. One Crew. One Alert List That Works.
We design and install commercial climate control and monitoring the right way, with no shortcuts. Free risk survey, clear package quoting, and alerts we physically test before handing you the keys.