Conference Rooms That Join On Time. Every Time.
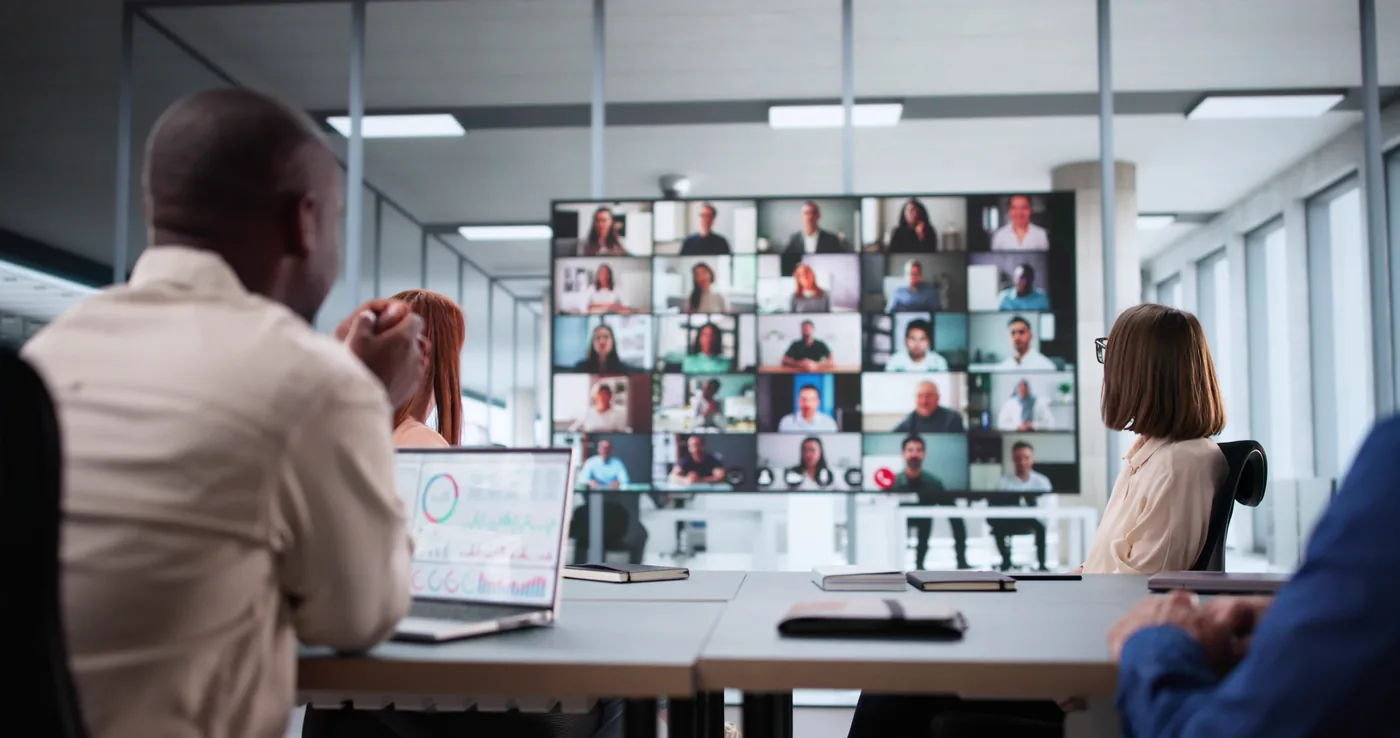
Nobody budgets the first eight minutes of a meeting for troubleshooting. It happens anyway. Somebody hunts for a dongle, the far end can’t hear the back of the table, and the person who called the meeting is apologizing to a client instead of presenting to one. Conference room technology fails quietly and expensively. We build rooms that join with one touch on Teams Rooms and Zoom Rooms certified hardware, installed and commissioned by our own crews, documented before handover.
Conference Rooms
What A Conference Room System Actually Is
Most rooms get sold as a shopping list. A room is a system, and the parts only matter in relation to each other.
The Certified Room Kit
Microsoft and Zoom publish certified hardware lists, and staying on them matters. Certified bundles get firmware and feature parity from the vendor, and your help desk gets a supported path. Non-certified gear works until it doesn’t, and then you are the integration layer.

One-Touch Join, And Why It Decides Adoption
A room lives or dies in the first fifteen seconds. If the invite is on the panel and one press starts the meeting, people book the room. If they have to pick an input, wake a PC and hunt for the meeting, they dial in from their desks instead. Adoption is an interface problem.

Cameras, Framing And Speaker Tracking
Room cameras auto-frame the group so the far end sees people, not furniture, track the active speaker, and in large rooms cut individuals into their own tiles. Framing depends more on placement and lighting than on sensor specs: a camera facing a table lit by downlights overhead underexposes every face at it.

Microphones, BYOD, The Table And The Panel
Pickup is the most common failure in a meeting room, and the one people blame on the platform. Three real options: a beamforming bar under the display, table microphones, or a ceiling array. The tradeoff is below.
Every room needs two ways in. The native system for staff, and a guest path for the visitor with a laptop and no credentials. Wireless presentation covers the guest. One USB-C cable at the table covers your own people, and it has to reach the far chair cleanly.
A scheduling panel outside the door shows status, lets someone claim a free room, releases a ghost booking after a no-show, and with people counting tells you which rooms are oversubscribed.

The Technical Part Nobody Else Puts On A Website
Size The Display To The Farthest Seat, Not To The Wall
Measure from the display to the farthest seat in inches and divide by 6. That is your minimum image height. Multiply image height by 2.04 for the 16:9 diagonal.
- 16 feet (192 inches): 32-inch image height, 65-inch display minimum
- 20 feet (240 inches): 40-inch image height, 82-inch display minimum
- 24 feet (288 inches): 48-inch image height, 98-inch display minimum
If people read spreadsheets or drawings in that room, divide by 4 instead and the 16-foot room needs a 98. Most boardrooms feel wrong because the display got sized to the millwork opening, not to the last chair.
Ceiling Arrays, Table Mics And Bars
A beamforming bar under the display is the best value for tables under about 14 feet. Past that it reaches, and the far end hears the room instead of the talker.
Table microphones have the best signal-to-noise ratio in the building, because they sit 18 inches from a mouth instead of nine feet. They also need penetrations, cable management in the base, and a culture that doesn’t stack laptops on them.
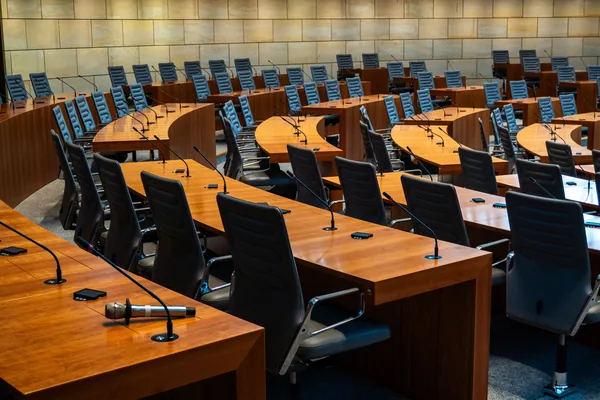
Ceiling arrays are the aesthetic choice, and they cost you audio quality. A microphone nine feet above a talker picks up about as much room reverberation as voice. In a glass box with a stone table, an array sounds worse than a good bar, and no DSP fixes it.
Echo Cancellation Is Not Acoustics
Acoustic echo cancellation keeps the far end’s voice, coming out of your loudspeakers, from going back to them. It does nothing about reverberation in your own room. We design to two numbers:
- RT60 between 0.4 and 0.6 seconds. Glass on two walls, gypsum ceiling, no carpet, solid-surface table: expect 1.0 to 1.4 seconds. Every microphone in that room sounds like a parking garage.
- Background noise at NC-30 to NC-35. A VAV diffuser dumped directly over the head of the table is a recurring tenant improvement problem, and it is cheaper to move during coordination than to fight forever.
The fix is absorption: ceiling clouds, one fabric-wrapped wall, carpet, and window treatment. Motorized shades in a glass room handle glare and reflection at once.

What Older Office Buildings Do To Conference Rooms
Suburban office corridors are full of 1975 to 1995 stock being renovated into open plan with glass-fronted conference rooms. Same problems every time.
Plenums are shallow. A concrete deck over an 8-foot-6 grid leaves almost nothing for a display backbox or cable tray, forcing early coordination.
Glass-fronted rooms look excellent and sound terrible. It is the most common acoustic complaint we get called in to fix, a year after someone else’s install.
Low winter sun is a design input. From November through February it comes through west and south glass, washes out a display and turns every face at the table into a silhouette. Fixed shade schedules don’t solve that. Seasonal, astronomical ones do.
How The Work Actually Goes.
Survey, design and submittals
We walk the space with your drawings, or without them if the bid set isn’t issued. Then shop drawings, elevations, and a device and cable schedule your GC can actually review. We answer RFIs in writing and price change orders before the work, not after.
Coordination, and the deadlines attached to it.
This is where AV projects are won or lost, weeks before anyone pulls a cable.
- Backing and blocking go in before drywall closes. A 98-inch display on an articulating mount is a structural load. If we’re not in that wall before rock, you are opening it back up.
- Floor box locations lock at the slab or the underfloor rough. Once topping and carpet are down, the table cable path becomes a surface raceway.
- Power at the display, the credenza and the ceiling mount belongs on the electrical drawings at the 50 percent set, not on an RFI in week nine.
- Ceiling devices get coordinated with mechanical and sprinkler before grid. An array in a diffuser field is a fight nobody wins later.
Rough-in and trim
Our crews pull, terminate and label every drop, and we are ready on the date we gave you for your rough-in inspection. No shortcuts.
Commissioning and handover.
Gain structure, echo cancellation tuning, camera presets, platform enrollment, and a real test call to a real far end before anyone from your company sits in that room. Then thirty minutes with the people who run meetings, admin credentials on named accounts, and full as-builts: device schedule, IP schedule, cable labels, rack elevations. We show up for punch walks. We don’t become the reason your CO slips.
New Build Versus Occupied Space.
In new construction and gut tenant improvement, AV belongs in coordination from the 50 percent design development set, when backing, conduit, floor boxes, power and IDF space cost nothing to move and everything to add later. Our cable schedule goes into the bid set and our pre-wire runs alongside the electricians.
In an occupied office the constraint is human, not technical. We phase around your calendar, work evenings and weekends when the floor stays live, and stage equipment offsite. In late-90s buildings we routinely find serviceable Cat5e and conduit worth repurposing. We assess before we rip.
For rooms built around one presenter and a room of in-person learners, see our commercial training rooms. For distributed audio, signage and paging outside meeting spaces, see commercial audio and video.
FREQUENTLY ASKED QUESTIONS
Conference Room AV Questions, Answered
A single room in an occupied office takes two to four days on site once equipment arrives. On a multi-room tenant improvement our work spans the construction schedule: rough-in before ceiling close, trim after millwork, commissioning before punch. We track long-lead displays and codecs from submittal, so procurement never slips your CO.
Build the platform your company already runs. One-touch join only works when the room is joined to your tenant, so the room has to match the calendar your people live in. Most certified hardware supports both platforms, so switching later is a licensing exercise rather than a rip-out.
Usually not. A beamforming bar under the display outperforms a ceiling array on any table shorter than about 14 feet, and table microphones beat both because they sit 18 inches from the talker. Arrays make sense in large treated boardrooms, or where a clean table is a firm requirement. In an untreated glass room, an array will disappoint you.
Measure from the display to the farthest seat in inches and divide by 6 for the minimum image height, then multiply by 2.04 for the 16:9 diagonal. A 16-foot room needs 65 inches, a 20-foot room needs 82, a 24-foot room 98. If people read spreadsheets, divide by 4 instead.
You call us directly, not a ticket portal. On our 24/7/365 service plans, after-hours calls are triaged that night. Most room failures are firmware, network or configuration and get resolved remotely. Anything needing hands on site is scheduled first thing, and service-plan clients get priority response and proactive monitoring. See our service plans.
Book The Walkthrough. Get A Clear Quote.
Send the bid set, send a floor plan, or send nothing and we’ll walk the space with you. The consultation is free, the quote is a clear package, and the crew that prices the job installs it. One contract. One number to call.