Glare Kills The Meeting. Heat Kills The Budget.
Walk any west-facing office floor at 3pm in July and you find the same three things: somebody working with a hand over their monitor, a conference room with the lights off because the display is washed out, and one set of mini blinds bent permanently sideways. Shades get treated as a finish item, ordered late, detailed by whoever has budget left. They are a building system. Get them wrong and you paid for glass you now hide from.

Commercial Motorized Shades & Solar Control
What A Commercial Shade System Actually Is
Motors, Power & Wiring
Low-voltage DC motors home-run to a distribution panel, or line-voltage motors fed by the electrician. Class 2 wiring, plenum-rated where the return air path requires it.

Control, Grouping & Integration
Keypads, app control, astronomical schedules and solar tracking by facade, grouped by how the floor is used rather than by which mullion the shade landed on. Shades move with lighting scenes, drop when a conference room display powers on, and report position to the BMS over BACnet where one exists.
Fabric, Roller & Hardware
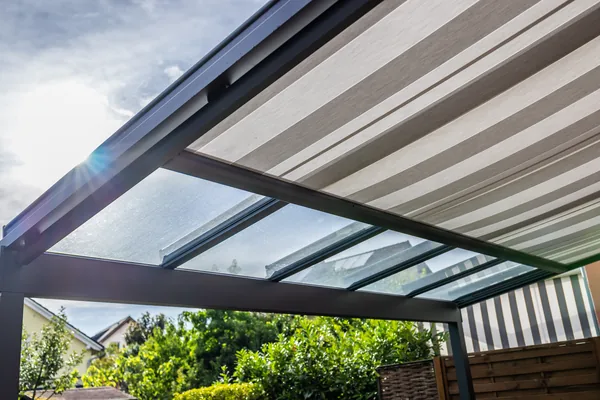
Solar screen or blackout fabric on a steel tube sized to the span, in a bracket set that survives a 15-year building life. Openness, color and backing are engineering choices, not swatches.

Fabric Openness, Glare And Why Your Monitor Is The Real Spec
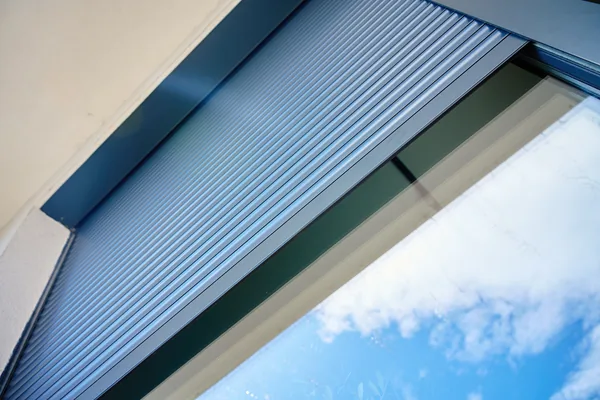
The number people fixate on is openness factor, the percentage of the fabric that is holes. It matters, but not the way most specs assume.
- 1 percent — maximum glare control, minimum view. Correct behind a projection screen, wrong where people sit all day.
- 3 percent — the commercial default. Real view retention with usable glare control.
- 5 percent — preserves view, will not save you from direct low sun on a screen.
- 10 percent and up — decorative. Do not spec it for glare.
What actually decides screen glare gets missed: fabric color matters more than openness. A dark fabric absorbs light, keeps its own surface luminance low, and preserves a surprisingly clear view through it. A light fabric bounces light back into the room and turns the window into a bright veil. Your eye adapts to the brightest thing in view, and if that is a white shade at 2,000 candelas per square metre, your 250 cd/m2 monitor is unreadable no matter how tight the weave.
The working rule: dark fabric on the room side for glare and view, a metallized backing on the glass side for heat rejection. A single light-colored fabric gets you neither.
Where you need daytime video and full darkness, run dual: a 3 percent solar screen and a blackout shade on separate tubes in one pocket, on separate groups.
Solar Heat Gain Is A Line On Your Utility Bill
West-facing glass in summer admits roughly 200 to 250 BTU per hour per square foot in late afternoon. A curtain wall run 12 feet high by 30 feet long is 360 square feet of glass: 72,000 to 90,000 BTU per hour between 3pm and 7pm, six to seven and a half tons of cooling load, on the elevation and at the hour your building is already peaking.
An interior shade with a reflective backing rejects roughly 35 to 45 percent of that. Two and a half to three tons pulled off one run, every summer afternoon, untouched. That is a mechanical decision made with a fabric. Exterior shading performs better and is rarely available on a tenant improvement.
Long Window Runs, Coupled Shades And Keeping Hembars Straight
Nobody notices a shade that works. Everybody notices four shades in a row stopping at four different heights. You do not solve a 30-foot window with one 30-foot shade. Fabric width limits, tube deflection and telescoping across the roller make that a failure. Practical single-shade width tops out around 10 to 12 feet, and heavier fabrics or longer drops pull that down.
Two ways to cover a long span:
- Coupled shades — two or more fabric panels on one continuous tube driven by one motor. They cannot drift, because they are mechanically the same shade. Best on uninterrupted glazing.
- Linked groups — separate motorized shades commanded together. Necessary where mullions interrupt the run, and the option that requires real commissioning.
On a linked run we set limits together, verify travel, and hold alignment to about a quarter inch across the group at both stops. Drift comes from three places: fabric thickness variation between dye lots, differing roll diameters as fabric accumulates, and temperature effects on motor timing. So we order every panel in a run from one dye lot, set limits after the fabric has hung, and re-verify at commissioning.
Two details get argued about on site: roll direction and light gaps. Reverse roll brings fabric closer to the glass and hides the tube, and needs clearance the mullion may not give. A standard bracket leaves a light gap of three-eighths to half an inch per side, invisible on a solar screen and unacceptable on blackout. Blackout gets side channels, detailed before the jamb is finished.
Pockets, Fascia, And The Deadline Nobody Tells You About
This is where shade projects go wrong, months before anyone orders one. A drywall ceiling pocket has to be framed, so the detail — width, depth, closure, access — is on the architectural drawings and built by the GC during framing. A single shade needs six to eight inches of clear pocket, a dual shade ten to twelve. And the pocket must be dimensioned for the largest roll in the run, because a 12-foot drop rolls to a bigger diameter than a 6-foot drop in the same fabric. Undersize it and the shade rubs or will not clear the closure.
A lay-in grid ceiling is forgiving: a manufactured recessed pocket drops into the grid and the decision can wait. Fascia is the honest retrofit answer, an aluminum cover surface-mounted at the head, no ceiling work, finish-matched.
The deadline: on drywall, the pocket detail must be resolved before framing closes, typically eight to twelve weeks ahead of installation. We field-measure after glazing and mullions are set, never from drawings. Curtain wall in the field is not curtain wall on paper.
Motor Power: Low Voltage, Line Voltage And The Battery Question
Low-voltage DC motors are the commercial standard. Class 2 wiring home-runs to a distribution panel, eight to ten shades per supply, and adding a shade later is a pull, not an electrical permit. Line-voltage motors need a junction box at every head.
Battery motors deserve a straight answer. On a six-shade executive suite with no pathway, they are right. On a forty-shade floor they are a maintenance program: one to three years per charge depending on shade size and schedule frequency, and someone on a lift doing it. We quote it, and we tell you what year three looks like.

What the Seasons Do To A Shade Schedule
At northern latitudes the sun geometry changes so much between seasons that a fixed schedule is wrong half the year. In June the sun clears 70 degrees of altitude at noon and south glass is largely self-shaded by the head detail. In December it barely reaches 24 degrees, drives through south and west glass and reaches deep into a floor plate: glare in January, in a building calling for heat.
That is the cold-climate tension nobody automates for. Across a long heating season, midday solar gain on south glass is free heat you want. Glare on a monitor is not. The answer is per-facade solar tracking computed for the site, holding south glass open at low winter angles until the incident angle crosses a threshold and dropping west glass hard from mid-afternoon in summer.
Two more realities. Snow in a parking lot or on a low roof throws light up into a floor from below, which no overhang accounts for. And older buildings with deep punched openings are partly self-shading, so they need less automation than all-glass office corridors.
How The Work Actually Goes.
Survey, Field Measure And Submittals
We walk the elevations, note orientation and glazing performance, then produce fabric samples, pocket or fascia details, a shade schedule and a written proposal. Field measurement follows glazing.
Coordination And Rough-In
Pocket and blocking details go to the GC and architect early. Low-voltage home runs pull with the rest of the rough, plenum-rated where required, before the ceiling closes.
Install, Limits And Grouping
Shades hang after ceiling and flooring. Limits are set with fabric hung and relaxed, and hembar alignment is verified across every linked run at both stops.
Commissioning And Handover
Solar tracking is commissioned per facade for the actual site, not a default. We train facility staff and hand over as-builts, a schedule and credentials.
New Build vs. Occupied Tenant Space
On a new build, shades belong in the architectural set, not the FF&E budget. Pocket details get resolved during framing, blocking goes behind drywall, low-voltage home runs share the rough, and shades hang after flooring. Handled that way they never appear on the punch list.
In an occupied floor, fascia mounting with surface pathway or battery motors keeps the ceiling closed. We measure and pre-build off site, then install by zone, a bay per evening, so nobody loses a workday. Where an old line-voltage system exists we assess junction boxes and tube sizes first: reusing power and brackets simplifies the retrofit substantially.
FREQUENTLY ASKED QUESTIONS
Commercial Shade Questions We Get Constantly.
A dark fabric at 3 percent openness with a reflective backing on the glass side. Openness alone does not decide glare, fabric color does. A light-colored shade in direct sun can reach 2,000 candelas per square metre and overwhelm a 250 cd/m2 monitor no matter how tight the weave.
Yes, measurably. West-facing glass in summer admits roughly 200 to 250 BTU per hour per square foot late in the day. An interior shade with a reflective backing rejects 35 to 45 percent of that. On a 12-by-30-foot curtain wall run, that is two and a half to three tons of cooling removed every afternoon.
A drywall ceiling pocket has to be framed, so the detail must be resolved before framing closes, typically eight to twelve weeks before shades install. Lay-in grid pockets and fascia can be decided later. Field measurement follows glazing, and installation follows ceiling and flooring, so shades do not sit on your critical path.
On a coupled run they cannot drift, because the panels share one tube and one motor. On a linked run of separate motors we set limits together after the fabric has hung and hold alignment to about a quarter inch at both stops. We order every panel in a run from one dye lot for exactly this reason.
You call us. On our 24/7/365 service plans, after-hours calls are triaged that night. Schedule, grouping and controller faults are usually corrected remotely, and a motor failure gets an on-site visit scheduled first thing. Service-plan clients get priority response. See our service plans.
They can. LEED’s daylight credit requires glare control in regularly occupied spaces, and automated shading is a recognized strategy. WELL’s light concept addresses glare control and daylight access directly. Your consultant will ask for the control sequence in writing, and we produce it at commissioning.
One Elevation At A Time. One Crew. One Standard.
We design and install commercial shading the right way, with no shortcuts. Free glazing survey, clear package quoting, and hembars that line up the day we hand it over and three years later.