Training Rooms That Work. On Monday Morning.
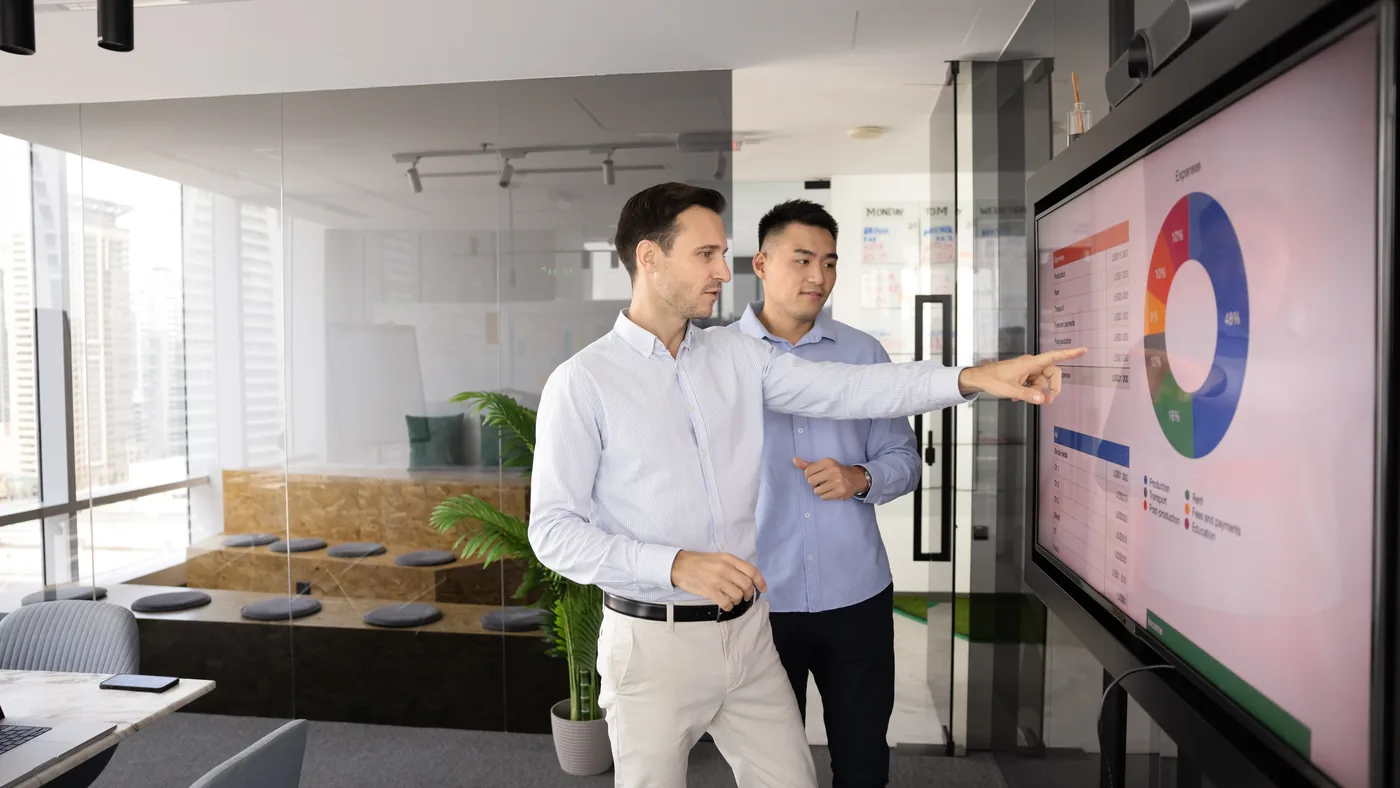
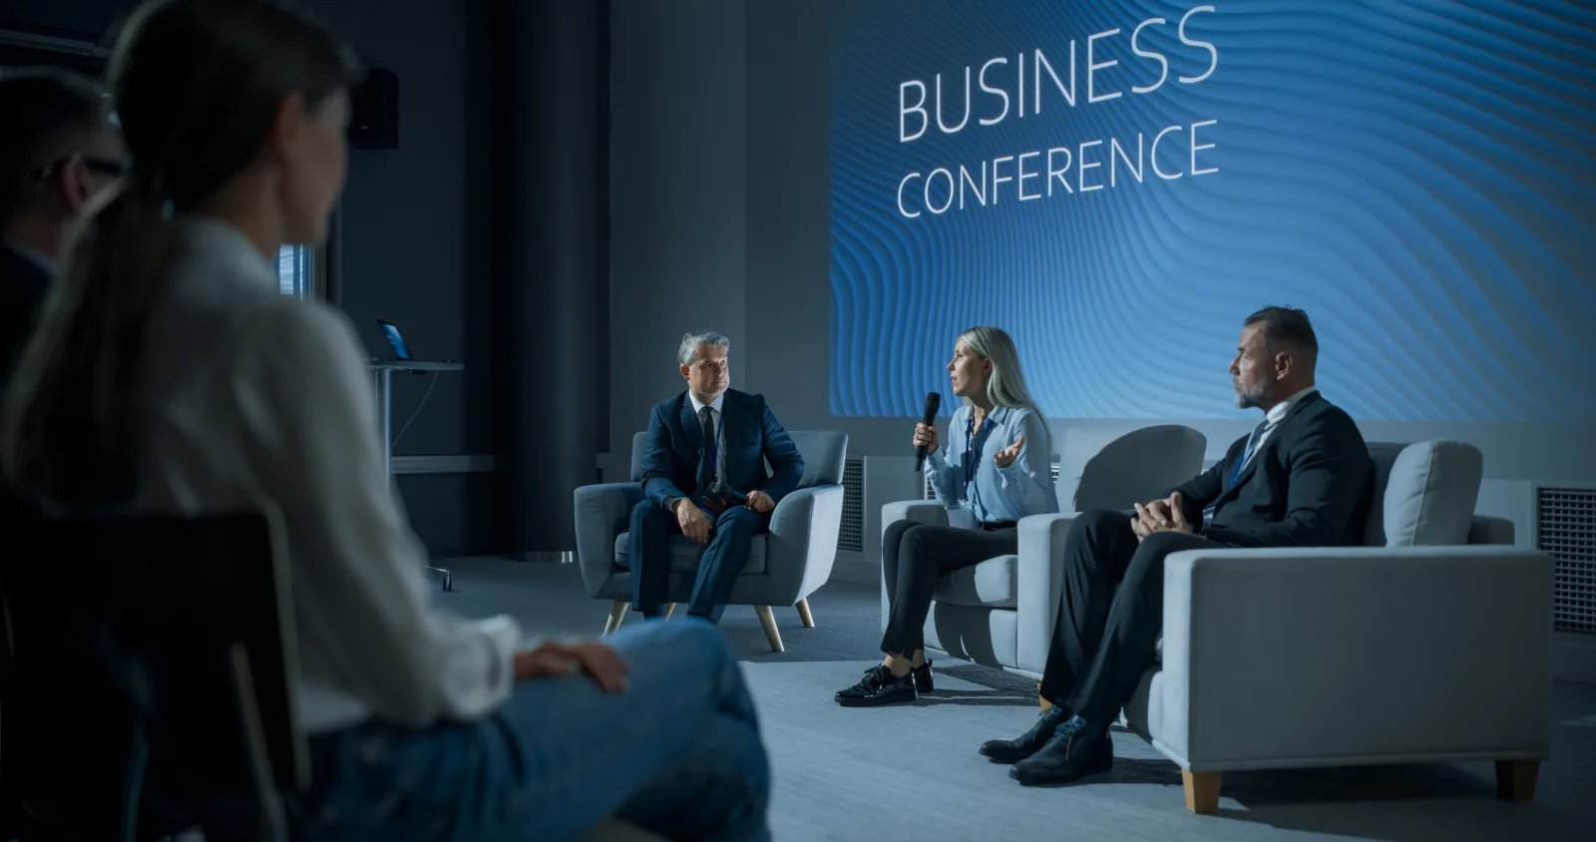
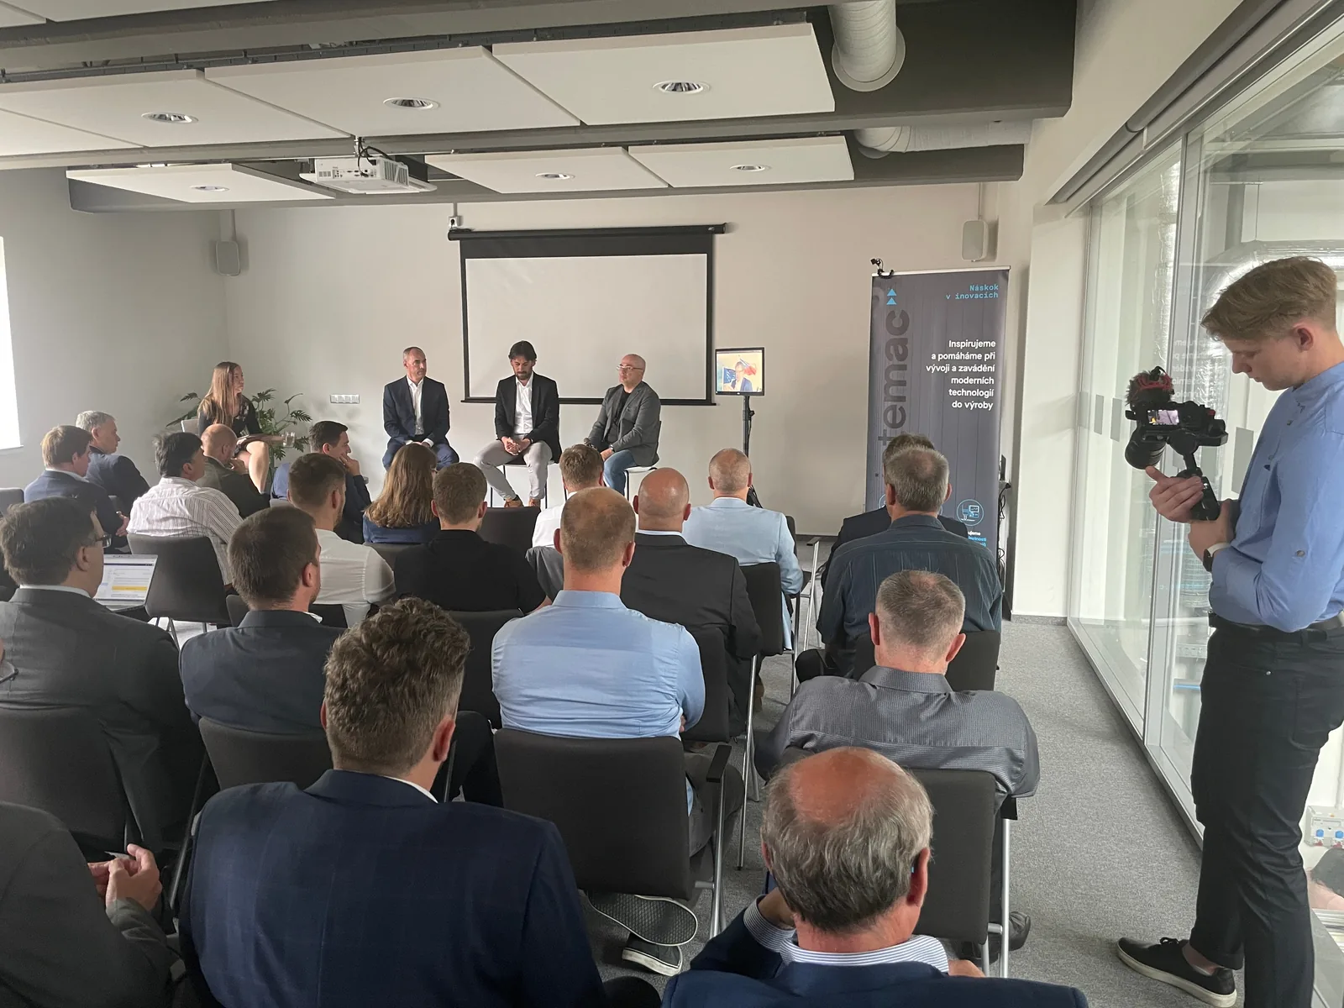
The person running your training room at 8am Monday is not an AV person. They are a supervisor with a laptop, a deck, forty people in chairs and eleven minutes before start. Most training rooms get commissioned for the technician who built them, then handed to that person with a three-page instruction sheet. We design for the presenter instead: one wake-up button, a display the back row can read, and a room where a normal voice reaches the last chair.
training Rooms
What A Training Room System Actually Is
One presenter. Many people in the room. Every decision serves that geometry.
The Lectern And Presenter Control
A wired laptop input, wireless presentation, a gooseneck mic, a wireless lavalier, a confidence monitor so the presenter never turns their back on the room, and a control panel with six buttons. Not thirty. Every button is a call to your help desk.

The Image: Large Format Or Projection
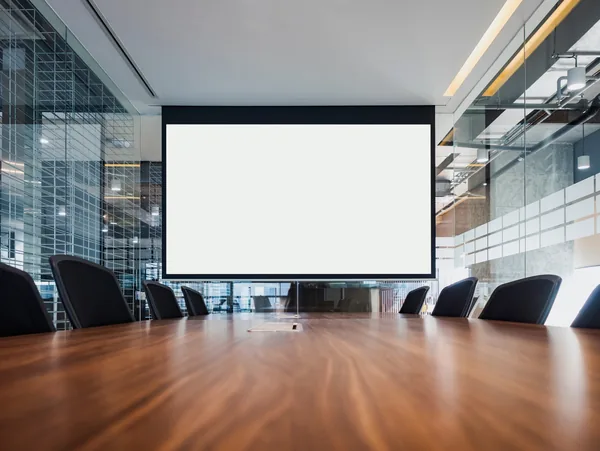
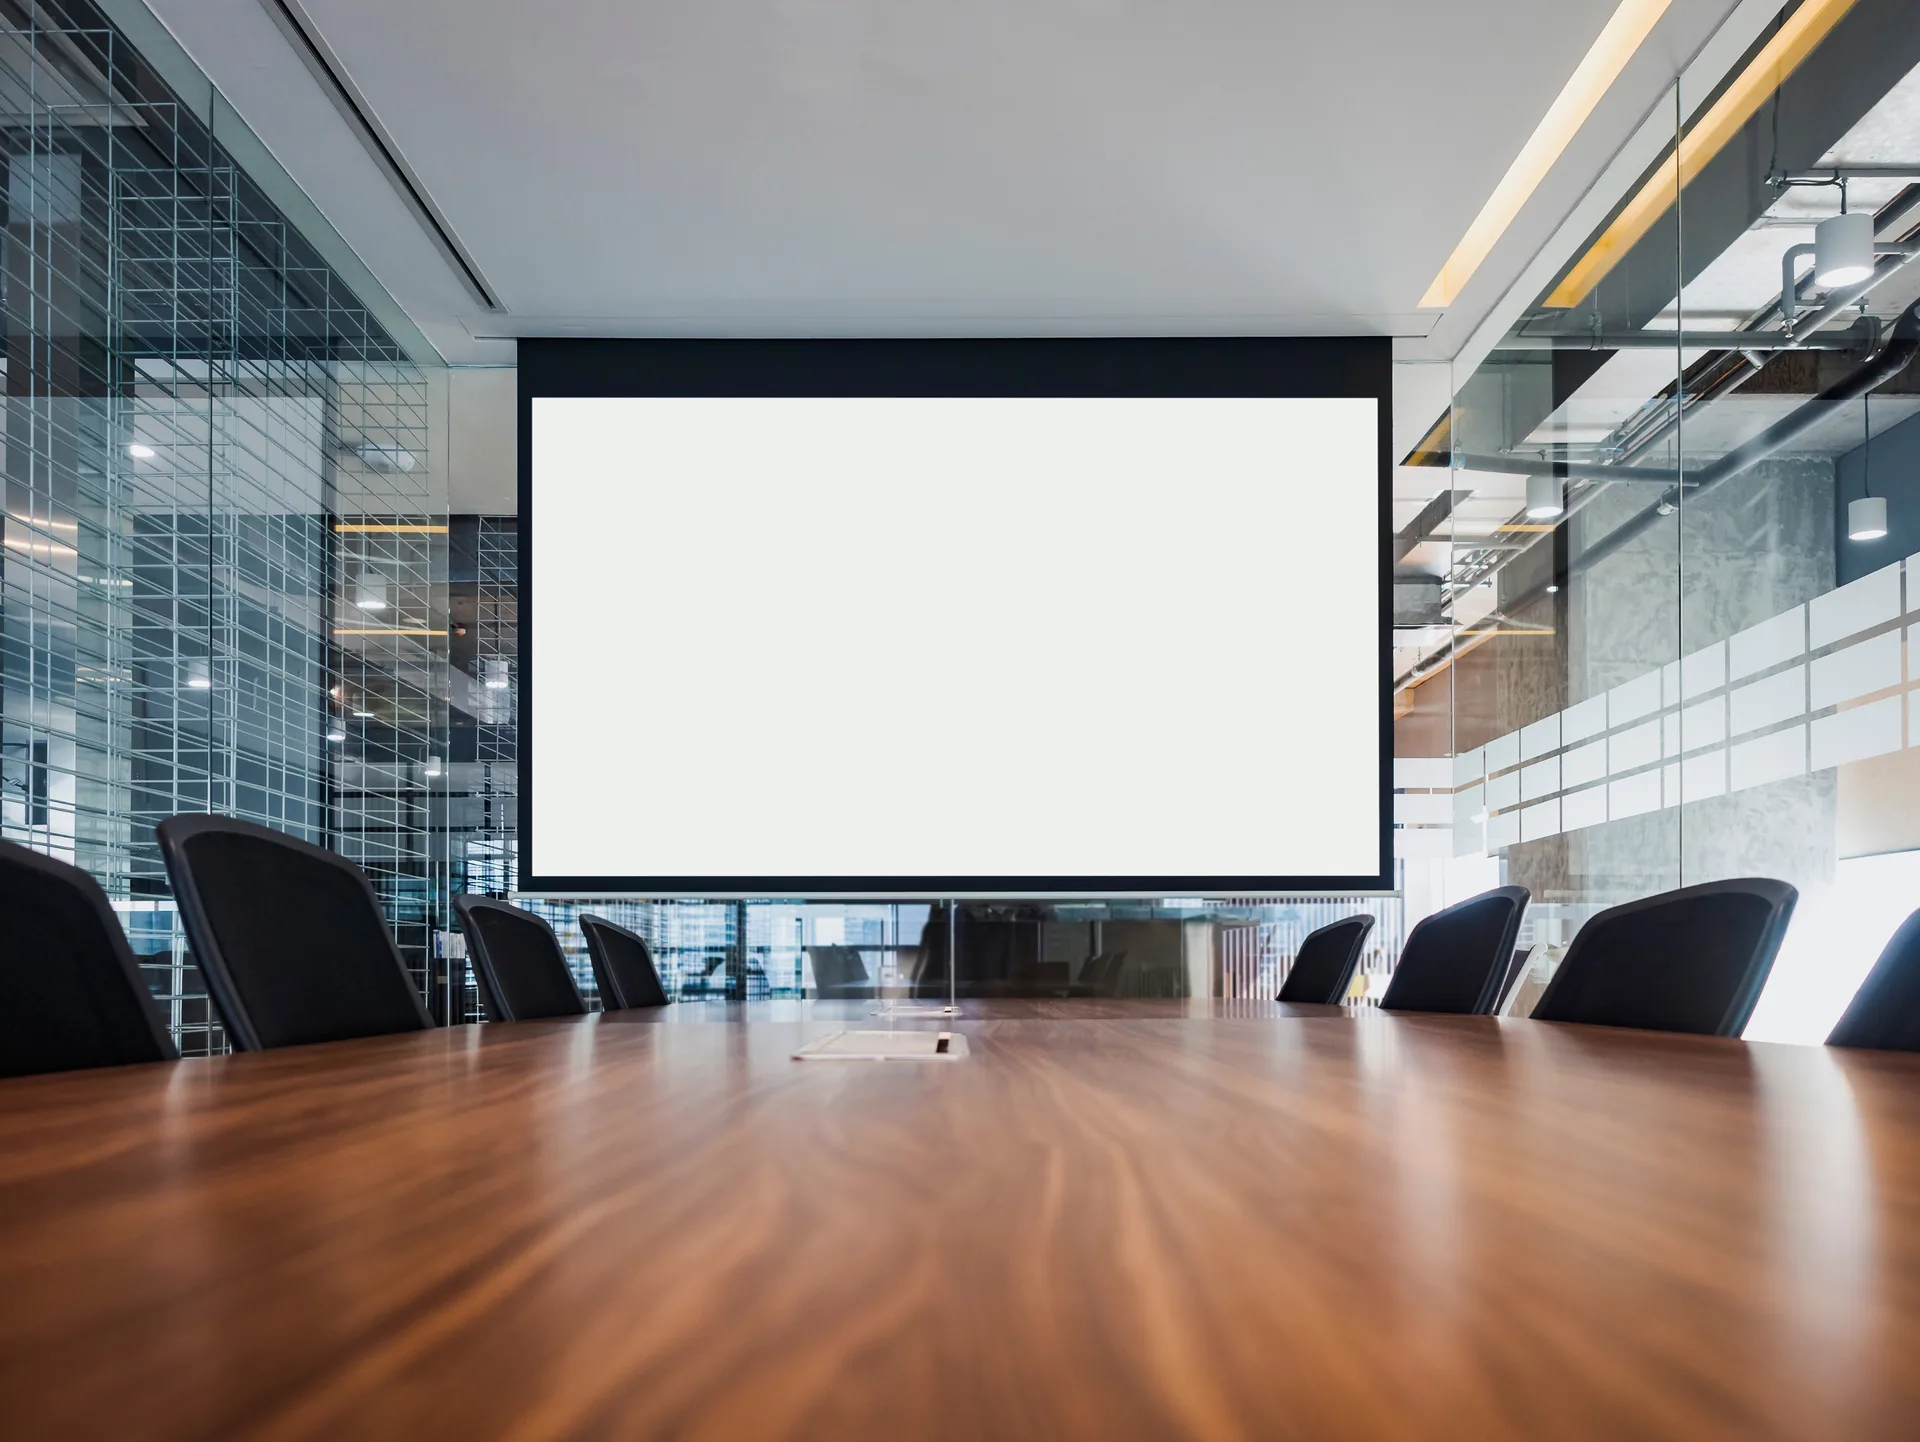
Training content is dense. Tables, part numbers, code, policy language. That pushes image size past what one 98-inch panel covers in most rooms, which means dual displays, direct-view LED, or laser projection onto a fixed screen. Room depth and light control decide which.
Speech Reinforcement And Voice Lift
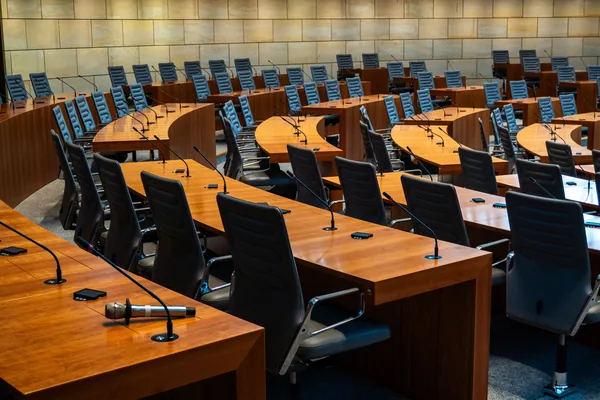
Voice lift is not a PA system. It is 3 to 6 dB of gain through overhead loudspeakers, so sound still arrives from the presenter’s direction and the room feels natural rather than amplified. Rooms deeper than about 30 feet need it. Shallower rooms usually need treatment instead.
Sightlines, Speech And The Numbers Behind Them
Sizing The Image To The Last Row
For dense training content, the farthest seat sits no more than 4 times the image height away. For general presentation content, 6 times.
- 24-foot back row, dense content: 72-inch image height, roughly a 147-inch diagonal
- 32-foot back row, dense content: 96-inch image height, roughly a 196-inch diagonal
- 40-foot back row, general content: 80-inch image height, roughly a 163-inch diagonal
Two more rules decide whether row four sees anything. On a flat floor, the bottom of the image sits at least 48 inches above finished floor; at 42 inches you are showing the back of the room the top of somebody’s head. And no seat sits more than 45 degrees off the screen centerline.

Making Speech Intelligible
Speech intelligibility is measurable. We design to published thresholds, not opinion.
- Reverberation under 0.6 seconds in rooms below 10,000 cubic feet, under 0.7 up to 20,000. That is the classroom acoustics standard, and the right target here.
- Background noise at or under 35 dBA. The one that gets blown before we arrive, usually by a rooftop unit or an adjacent plant floor.
- Speech Transmission Index of 0.60 or better. We aim at 0.65.
Ceiling loudspeakers get laid out so coverage overlaps at seated ear height, about four feet off the floor: an eight-foot grid under a nine-foot ceiling, roughly twelve feet under a twelve-foot ceiling, with level variation held to about two decibels. Gain before feedback caps voice lift. Above 0.8 seconds of reverberation you get maybe four usable decibels before the system rings, which is why treatment comes first.
Assistive Listening, And When The ADA Actually Requires It
The trigger is specific and people get it wrong constantly. Under the 2010 ADA Standards, an assembly area where audible communication is integral must provide an assistive listening system when audio amplification is provided. Install a sound system and the obligation attaches. Leave the room unamplified and, outside courtrooms, it generally does not.
Receiver counts scale with seating: two for 50 seats or fewer, then two plus one per 25 seats over 50, and at least 25 percent (minimum two) must work with a hearing aid through a neck loop.
- Infrared does not pass through walls, which makes it right for HR, legal, medical and anywhere confidentiality matters.
- A hearing loop is the best experience, nothing to hand out, but the wire goes in before flooring. Miss that date and the option is gone.
- Signage with the international symbol of access is required too.
Divisible Rooms: Combine And Split Without Calling IT
A room with an operable partition needs a position sensor in the airwall track, wired as a low-voltage rough-in item and called out in the partition submittal. That sensor drives the DSP.
Combined, the room runs one microphone pool, one source and every zone. Split, it runs two independent mixes with separate mic gating and source routing, enough isolation that half A does not bleed into half B, and its own display path per half.
The common failure is boring: the sensor never got wired, so changing modes becomes a call to IT every time facilities opens the wall.

Lecture Capture That Someone Will Actually Use
Capture means a camera on the presenter, a clean content feed, the two composited, and a defined destination: your LMS or SharePoint, with a stated retention policy. Decide retention and the consent notice before the first recording, not after somebody requests a file from fourteen months ago.
Real Rooms, Real Problems.
Supplier and manufacturing training rooms share one problem: the plant floor is on the other side of the wall. A room sitting at 48 dBA before anyone speaks cannot hit an intelligibility target, whatever you hang on the ceiling. That is a wall assembly and door seal conversation, and it belongs in design.
Office buildings from the 1960s through the 1980s give you 8-foot-6 finished ceilings. That kills long-throw projection geometry and pushes the room toward short-throw or direct-view LED, which changes the backing and the power drops.
Low winter sun comes through south and west glass from November through February and washes a projected image out at 2pm on a January Tuesday. If the room has glass, the shade schedule is part of the AV design. In a long heating season we measure background noise with the rooftop unit cycling, not in June.
How The Work Actually Goes.
Survey, design and submittals
We walk and measure the room, then issue shop drawings, a sightline study, elevations and cable schedules your GC can review. RFIs answered in writing, change orders priced before the work.
Coordination, and the deadlines that come with it.
- The operable partition submittal closes early. The position sensor and its conduit have to be in that package or combine and split becomes a manual workaround forever.
- Hearing loop wire goes down before flooring. One shot. After carpet, the option is gone.
- Structural support for a 165-inch LED wall or fixed screen is engineered, not improvised, and goes in before drywall.
- Projector support, power and conduit at the deck happen before ceiling grid.
- Lectern floor box locations lock at the slab.
- Ceiling loudspeaker and microphone layout is coordinated with lighting, sprinkler and mechanical before grid.
Rough-in and trim
Our crews pull, terminate and label every drop, and we hit the date we gave you for rough-in inspection. No shortcuts.
Commissioning
Gain-before-feedback verification, coverage checks across the seating area, intelligibility measurement, combine and split testing with the wall actually moved, and a rehearsal with a real presenter.
Training and handover
We train the people who use the room, not just facilities. A one-page room card at the lectern, admin credentials on named accounts, and as-builts: device and IP schedules, cable labels, DSP file, rack elevations. We attend punch walks. We don’t become the reason your CO slips.
New Build Versus Occupied Space
In new construction, the training room is one of the few spaces where AV drives architecture: ceiling height, the wall assembly between this room and whatever is noisy next door, structural backing, partition track, floor boxes and glass. We want to be in coordination at the 50 percent set, before those freeze.
In an occupied building we work around your training calendar, phase noisy work into evenings and weekends, and pre-build racks offsite so the room is out of service for days, not weeks. Older buildings often have conduit and Cat5e worth reusing. We assess before we rip.
For background music, paging, signage and video distribution outside instructional spaces, see commercial audio and video.
FREQUENTLY ASKED QUESTIONS
Training Room AV Questions, Answered
If the room is an assembly space where audible communication matters and you install audio amplification, the 2010 ADA Standards require an assistive listening system. Receiver counts scale with seating: two for 50 seats or fewer, then two plus one per 25 seats above that, a quarter of them hearing-aid compatible. An unamplified room generally does not trigger it.
Take the distance to the farthest seat and divide by 4 for dense content like tables and part numbers, or by 6 for general slides. That is your minimum image height. A 32-foot back row with dense content needs about 96 inches of height, roughly a 196-inch diagonal, so projection or direct-view LED rather than one flat panel.
Only if you actually divide it. Partition sensing, dual DSP mixes, separate source routing and mode-aware control roughly double the audio and control budget. If the wall moves weekly, it pays for itself in scheduling flexibility. If it moves twice a year, two fixed rooms serve you better for less.
No, provided we are in coordination early. Our critical dates are the operable partition submittal, hearing loop wire before flooring, structural backing before drywall, and projector support before ceiling grid. We commit to those in writing, track long-lead displays and LED from submittal, and hit rough-in inspection and punch walks on the dates given.
Us, directly. On our 24/7/365 service plans, after-hours calls are triaged that night, and most failures are firmware, network or configuration issues we resolve remotely. Anything needing hands on site is scheduled first thing. Service-plan clients get priority response and proactive monitoring, so we often catch a fault first. See our service plans.
Build The Room Around The Presenter. Not The Rack.
Send the floor plan, the seat count and what gets taught in the room. We’ll walk it, run the sightlines, and come back with a clear package quote. The crew that prices the job installs it. One contract. One number.